

 Blog
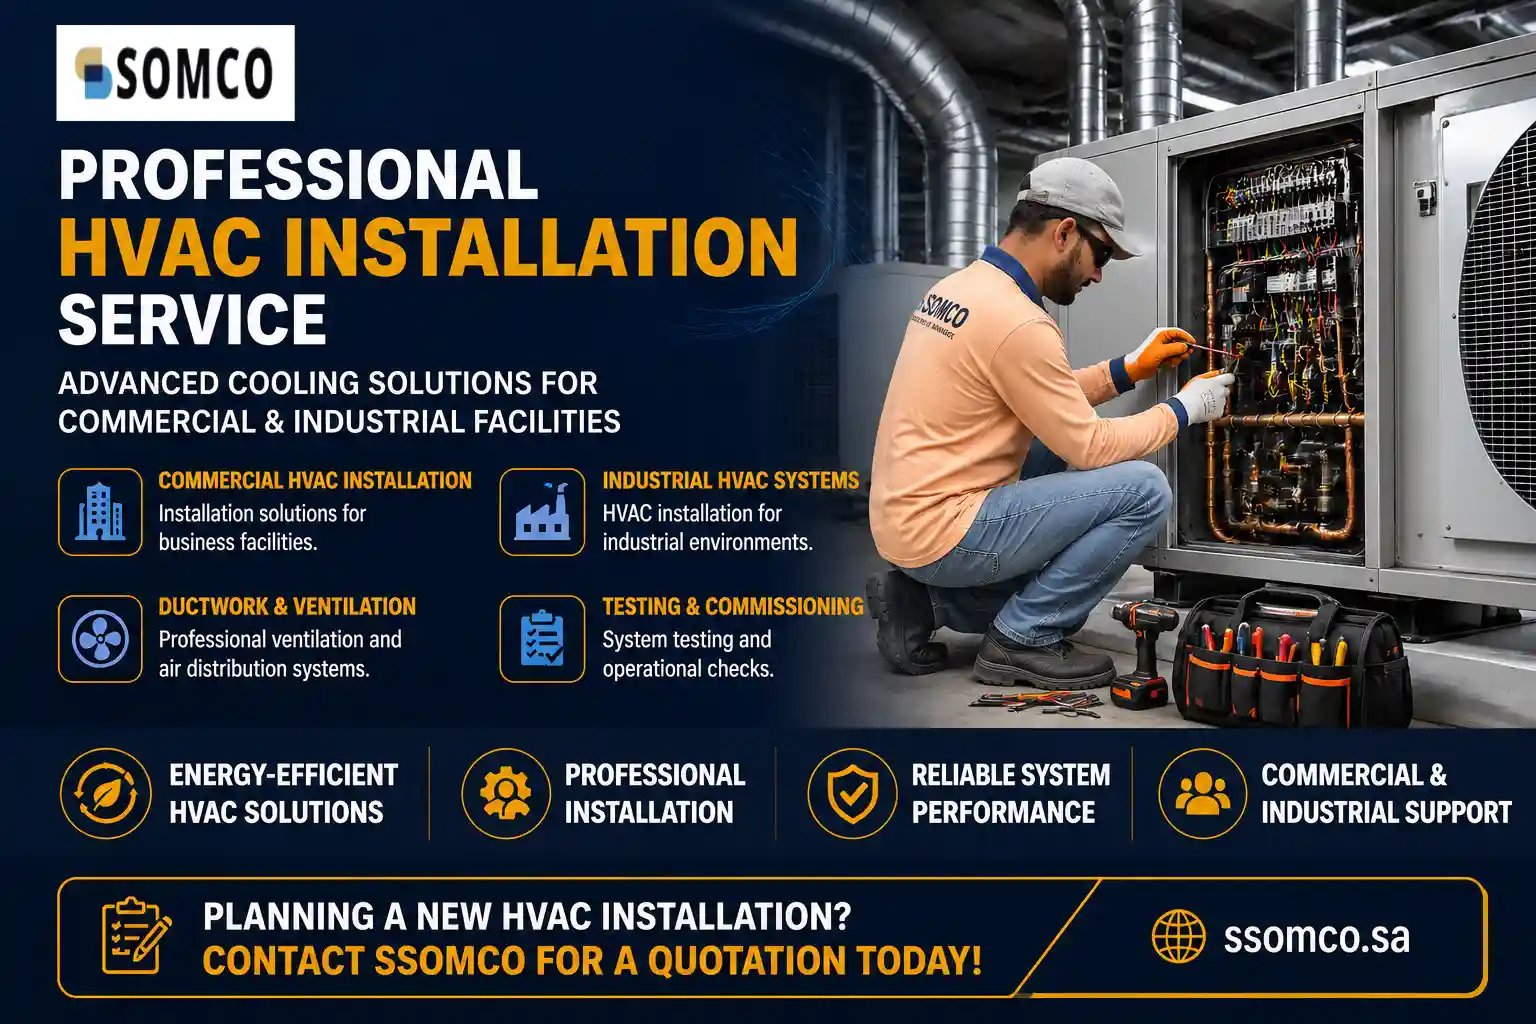
A reliable heating, ventilation, and air conditioning system is essential for maintaining comfortable indoor environments in commercial and industrial buildings. From offices and hotels to shopping centres, restaurants, warehouses, and industrial facilities, the right HVAC system supports indoor comfort, ventilation, and day-to-day business operations.
However, installing an HVAC system involves much more than selecting an air conditioner and connecting the equipment. It requires proper planning, cooling-load assessment, equipment selection, ductwork or refrigerant piping coordination, electrical connections, controls, testing, and commissioning.
Choosing a professional HVAC installation service helps businesses plan and implement systems according to their building requirements, operational needs, and equipment specifications.
SSOMCO (Saudi Specialized Operations & Maintenance Company) provides HVAC and maintenance-related solutions for commercial and facility environments. This guide explains HVAC installation, common system types, the installation process, key considerations, and how businesses can choose the right HVAC installation contractor.
What Is HVAC Installation Service?
HVAC installation service refers to the process of planning, supplying where agreed, installing, connecting, testing, and preparing heating, ventilation, and air conditioning equipment for operation.
The installation requirements depend on the building type, its size, occupancy, cooling demand, ventilation requirements, and selected HVAC technology.
A commercial HVAC installation project may involve:
- Assessment of building cooling and ventilation requirements.
- HVAC system selection and equipment planning.
- Indoor and outdoor unit positioning.
- Air conditioning equipment installation.
- Ductwork and air distribution coordination.
- Refrigerant piping for applicable systems.
- Electrical and control connections.
- Condensate drainage arrangements.
- System start-up and functional testing.
- Testing, adjusting, and balancing where included.
- Commissioning and operational documentation.
A properly planned installation helps ensure that the selected equipment and associated components work together according to the approved design and manufacturer requirements.
Why Is Professional HVAC Installation Important?
The quality of HVAC installation can influence system performance, comfort, energy consumption, maintenance requirements, and equipment reliability.
1. Appropriate System Selection
Every building has different cooling and ventilation requirements.
A small office, large commercial building, hotel, and industrial facility may require different HVAC configurations.
Professional planning considers the building layout, occupancy, heat loads, operating schedules, and available installation space before selecting equipment.
2. Improved Indoor Comfort
Correct equipment selection and air distribution help maintain suitable indoor temperatures throughout occupied areas.
Poorly planned installations may create uneven cooling, uncomfortable spaces, airflow problems, or excessive noise.
3. Better Energy Management
HVAC systems can represent a significant part of a building’s energy consumption.
Appropriate equipment sizing, installation, controls, and commissioning can help reduce unnecessary energy use. Actual savings depend on equipment efficiency, building conditions, operating practices, and maintenance.
4. Reliable System Operation
Incorrect installation can contribute to drainage problems, refrigerant leaks, electrical issues, airflow restrictions, and equipment faults.
Following approved installation procedures and manufacturer instructions helps reduce avoidable installation problems.
5. Easier Future Maintenance
An installation should provide suitable access to filters, coils, controls, valves, drains, and other serviceable components.
Good planning makes routine inspection and maintenance more practical throughout the equipment’s service life.
Types of HVAC Systems Used in Commercial Buildings
Selecting the right HVAC system depends on the property’s design, cooling requirements, occupancy, available space, and operating conditions.
1. Split Air Conditioning Systems
Split systems generally consist of an indoor unit and an outdoor condensing unit.
They are commonly used in individual rooms, smaller offices, and selected commercial spaces.
Typical considerations include:
- Indoor unit positioning.
- Outdoor unit location and ventilation.
- Refrigerant piping routes.
- Condensate drainage.
- Electrical supply.
- Equipment access for maintenance.
The installation must follow the selected equipment manufacturer’s requirements.
2. Ducted HVAC Systems
Ducted systems distribute conditioned air through a network of ducts connected to air handling or other suitable HVAC equipment.
They are used in offices, commercial properties, hotels, and other buildings where air needs to be distributed across multiple areas.
Important installation considerations include:
- Ductwork layout.
- Airflow requirements.
- Supply and return air locations.
- Duct insulation.
- Access panels.
- Air balancing.
- Coordination with ceilings and building services.
Proper duct design and installation help support consistent air distribution.
3. VRF and VRV Systems
Variable Refrigerant Flow (VRF) systems and Variable Refrigerant Volume (VRV) systems use refrigerant flow control to serve multiple indoor units.
They are used in commercial buildings where different rooms or zones may have different cooling requirements.
Important installation activities may include:
- Equipment selection.
- Indoor and outdoor unit positioning.
- Refrigerant piping layout.
- Branch joints or selector boxes where required.
- Electrical and communication wiring.
- Condensate drainage.
- Manufacturer-specific testing and commissioning.
VRF and VRV installations require particular attention to equipment compatibility, piping limits, refrigerant requirements, and manufacturer documentation.
4. Chiller-Based HVAC Systems
Chiller systems produce chilled water that can be distributed to air handling units or fan coil units for building cooling.
They are commonly used in larger commercial and industrial facilities where centralised cooling is appropriate.
A chiller installation project may involve:
- Chiller equipment positioning.
- Chilled-water piping coordination.
- Pump and valve arrangements.
- Electrical connections.
- Control integration.
- Associated air handling equipment.
- System testing and commissioning.
The final installation design must account for the selected chiller, hydraulic requirements, building services, and project specifications.
5. Packaged Air Conditioning Units
Packaged systems combine major cooling components into a single equipment assembly.
Depending on the model and configuration, they may serve commercial buildings, retail spaces, and other applications.
Installation considerations include equipment support, airflow connections, electrical supply, condensate drainage, access, and required clearances.
HVAC Installation Services for Different Commercial Properties
Different building types have different cooling, ventilation, and operational requirements.
Office Buildings
Office HVAC installation should consider employee occupancy, meeting rooms, reception areas, open-plan workspaces, and operating schedules.
Proper zoning and air distribution can help provide comfortable working conditions throughout the building.
Hotels and Hospitality Facilities
Hotels require HVAC solutions that consider guest comfort, room-level requirements, public areas, restaurants, and operational schedules.
System selection should account for occupancy patterns, noise considerations, ventilation, and access for maintenance.
Shopping Centres and Retail Properties
Retail buildings may have changing occupancy levels, different tenant requirements, and varying internal heat loads.
HVAC planning should consider shop layouts, common areas, air distribution, operating hours, and building control requirements.
Restaurants and Food Service Facilities
Restaurants require careful coordination between comfort cooling, general ventilation, kitchen equipment, and specialist exhaust systems.
Kitchen hood exhaust and grease duct systems are separate specialist considerations and should not be assumed to be included in a general HVAC installation scope.
Warehouses and Industrial Facilities
Warehouses and industrial buildings may have high ceilings, large internal volumes, equipment-related heat loads, and specific environmental requirements.
The HVAC design should consider the actual operational conditions, ventilation needs, occupancy, and equipment layout.
The HVAC Installation Process: Step by Step
A structured installation process helps coordinate equipment, building services, technical requirements, and project activities.
Step 1: Site Assessment
The first stage is understanding the property and its requirements.
The assessment may consider:
- Building size and layout.
- Number of occupied spaces.
- Occupancy levels.
- Internal heat-generating equipment.
- Existing HVAC infrastructure.
- Ceiling and roof conditions.
- Available electrical capacity.
- Ventilation requirements.
- Installation access and maintenance space.
This information helps establish the project requirements.
Step 2: Cooling Load Assessment
Cooling-load assessment is an important part of HVAC system planning.
It considers factors such as:
- Building orientation.
- Solar heat gain.
- External temperatures.
- Windows and glazing.
- Occupancy.
- Lighting and equipment.
- Building insulation.
- Fresh-air requirements.
- Operating schedules.
Equipment should be selected according to the calculated requirements rather than relying only on floor area or general estimates.
Step 3: HVAC Equipment Selection
After reviewing the project requirements, an appropriate system type and equipment configuration can be selected.
The selection process may consider:
- Required cooling capacity.
- Energy efficiency.
- Building layout.
- Number of zones.
- Equipment operating conditions.
- Manufacturer specifications.
- Maintenance access.
- Budget and lifecycle requirements.
The chosen system should be compatible with the building design and intended operation.
Step 4: Installation Planning
Before equipment installation begins, the project team should coordinate the installation drawings, equipment locations, pipe routes, ductwork, electrical connections, controls, and drainage arrangements.
This stage is important because HVAC systems often share building space with electrical, plumbing, fire protection, and other services.
Step 5: HVAC Equipment Installation
The selected equipment is positioned and installed according to approved drawings and manufacturer requirements.
Depending on the system, this may involve indoor units, outdoor units, air handling equipment, packaged units, chillers, or associated components.
Suitable equipment support, clearances, access, and environmental conditions should be considered.
Step 6: Ductwork and Refrigerant Piping
The distribution system is installed according to the selected HVAC configuration.
For ducted systems, this involves coordinating duct routes, supports, insulation, air terminals, and access requirements.
For refrigerant-based systems, piping must follow the equipment manufacturer’s specified materials, diameters, connection procedures, allowable lengths, and elevation limits.
Step 7: Electrical and Control Connections
HVAC equipment requires suitable electrical connections and control arrangements.
The work should follow the approved electrical design, equipment ratings, applicable safety requirements, and manufacturer instructions.
Controls may include thermostats, controllers, sensors, and building management system interfaces where specified.
Step 8: Condensate Drainage
Cooling equipment can produce condensate that needs to be discharged safely.
Drainage installation should consider the equipment design, approved routing, suitable gradients where applicable, traps where required, and access for inspection.
Poor drainage arrangements may lead to water leakage and damage to surrounding interiors.
Step 9: Testing and Commissioning
Before handover, the installed system should be checked and tested according to the project requirements.
Depending on the equipment and contract scope, activities may include:
- Installation verification.
- Electrical and control checks.
- Refrigerant circuit checks.
- Drainage inspection.
- Equipment start-up.
- Functional testing.
- Air or water balancing where specified.
- Control sequence verification.
- Review of system operating conditions.
- Documentation of test results.
Commissioning helps verify that installed systems operate according to the defined project requirements. ASHRAE describes commissioning as a process involving verification and documentation of system performance, operation, and maintainability.
Step 10: Handover and Documentation
The final stage involves providing the agreed project documents and explaining the system’s basic operation.
Depending on the project, handover documentation may include:
- Equipment schedules.
- Approved drawings.
- Manufacturer manuals.
- Commissioning records.
- Operating instructions.
- Maintenance recommendations.
- Warranty information.
- Training records where included.
Common HVAC Installation Mistakes to Avoid
Installation mistakes can affect system operation and create avoidable maintenance issues.
1. Incorrect Equipment Sizing
Oversized or undersized equipment may fail to meet the building’s actual requirements.
A proper cooling-load assessment should guide equipment selection.
2. Poor Indoor Unit Placement
Incorrect positioning can create uneven air distribution, uncomfortable airflow, and difficult maintenance access.
Indoor units should be located according to the room layout and manufacturer requirements.
3. Improper Ductwork Design
Poorly planned ductwork may cause airflow restrictions, excessive pressure losses, noise, and uneven cooling.
Duct design, installation, and balancing should follow the approved engineering requirements.
4. Inadequate Outdoor Unit Clearance
Outdoor equipment needs suitable airflow and access.
Restricted clearances may affect equipment operation and make maintenance difficult.
5. Incorrect Refrigerant Piping Installation
Refrigerant piping must comply with the equipment manufacturer’s requirements.
Incorrect pipe selection, connections, insulation, or installation practices can cause system faults and refrigerant leakage.
6. Poor Drainage Planning
Inadequate condensate drainage can lead to water leakage and interior damage.
Drainage should be checked during installation and commissioning.
7. Skipping Commissioning
Installing and switching on equipment does not automatically confirm that the complete HVAC system performs as intended.
Testing, functional checks, and documentation are important parts of the installation process.
HVAC Installation and Long-Term Maintenance
A successful HVAC project should consider the equipment’s future operation and maintenance requirements from the beginning.
Regular maintenance can help identify developing problems, maintain equipment condition, and support reliable operation.
Common maintenance activities include:
- Cleaning or replacing filters as required.
- Inspecting indoor and outdoor coils.
- Checking condensate drains.
- Inspecting electrical connections.
- Reviewing controls and thermostat operation.
- Checking airflow and system performance.
- Inspecting refrigerant circuits by qualified personnel.
- Reviewing equipment operating conditions.
- Maintaining service and inspection records.
Maintenance frequency should follow manufacturer recommendations, operating conditions, equipment type, and the property’s maintenance plan.
Businesses can also consider an appropriate Annual Maintenance Contract (AMC) for planned HVAC inspection and servicing.
How to Choose the Right HVAC Installation Contractor
Choosing an HVAC contractor is an important decision for any commercial installation project.
Consider the following factors before selecting a service provider.
1. Relevant Commercial HVAC Experience
Review the contractor’s experience with the type of building and HVAC system required for your project.
Commercial installations may involve more complex equipment, controls, distribution systems, and coordination than individual residential installations.
2. Technical Assessment and Planning
A suitable contractor should understand the importance of site assessment, cooling-load requirements, equipment selection, and installation planning.
3. Understanding of Different HVAC Systems
Check whether the contractor has relevant experience with the proposed equipment, such as ducted systems, VRF/VRV systems, packaged units, or chillers.
4. Manufacturer Requirements
Ask how installation procedures, equipment specifications, commissioning, and warranty requirements will be addressed.
5. Testing and Commissioning
Confirm which testing, balancing, commissioning, and documentation activities are included in the project quotation.
6. Safety and Coordination
HVAC installation may involve electrical work, work at height, lifting equipment, and coordination with other building services.
Confirm the project’s safety arrangements and responsibilities.
7. After-Installation Support
Ask about maintenance recommendations, warranty responsibilities, technical support, and any available AMC options.
8. Detailed Quotation
A professional quotation should clearly describe:
- Equipment and system type.
- Installation scope.
- Design and engineering responsibilities.
- Ductwork and piping requirements.
- Electrical and control connections.
- Testing and commissioning.
- Project schedule.
- Warranty conditions.
- Exclusions and additional costs.
Why Choose SSOMCO for HVAC Installation and Maintenance Solutions?
Saudi Specialized Operations & Maintenance Company (SSOMCO) provides HVAC and facility maintenance-related solutions for business and commercial environments.
HVAC projects require careful attention to equipment requirements, building conditions, installation coordination, and future maintenance needs.
SSOMCO’s relevant service areas include:
- HVAC installation-related solutions.
- Air conditioning services.
- HVAC operation and maintenance.
- Chiller installation and maintenance.
- VRF system installation and maintenance.
- Building maintenance.
- Facility maintenance.
- Air duct cleaning and related services.
HVAC Solutions for Commercial Properties
Commercial buildings require HVAC systems that support their operational needs and indoor comfort requirements.
Project planning should consider the building layout, equipment selection, cooling requirements, and future maintenance access.
VRF and VRV System Solutions
VRF and VRV systems can be suitable for commercial properties requiring multiple indoor units and separate zones.
SSOMCO has a dedicated service page covering VRF system installation and maintenance solutions.
Chiller Installation and Maintenance
Chiller-based systems are used in buildings that require centralised cooling.
Equipment selection, installation coordination, piping, controls, and commissioning should follow the approved project design and manufacturer requirements.
Ongoing HVAC Maintenance
After installation, planned maintenance can help businesses monitor equipment condition and address maintenance requirements.
SSOMCO also offers HVAC and building maintenance-related services for facility environments.
Planning a new HVAC installation or upgrading an existing commercial system? Contact SSOMCO to discuss your project requirements and request a quotation.
Frequently Asked Questions About HVAC Installation Service
HVAC installation service may include site assessment, equipment selection, installation planning, equipment positioning, ductwork or refrigerant piping, electrical and control connections, drainage, testing, commissioning, and handover. The exact scope depends on the system and project agreement.
The correct system depends on cooling-load calculations, building size, occupancy, layout, ventilation requirements, operating hours, budget, and maintenance needs. A qualified HVAC professional should assess the property before recommending equipment.
AC installation generally refers to installing air conditioning equipment. HVAC installation can cover a wider range of systems and components, including heating where applicable, ventilation, air distribution, controls, and air conditioning.
The installation timeline depends on building size, system type, equipment availability, site conditions, ductwork or piping requirements, and project coordination. A project-specific schedule should be confirmed before work begins.
Commissioning helps verify that the installed HVAC system operates according to the approved requirements. It may include installation verification, start-up, functional testing, documentation, and operator training where specified.
Yes. HVAC installation or replacement can be planned for existing buildings, subject to site assessment, available space, building infrastructure, equipment compatibility, and project requirements.
Maintenance helps inspect equipment condition, identify developing problems, clean serviceable components, and support reliable operation. The maintenance plan should follow manufacturer recommendations and building operating conditions.
SSOMCO has a dedicated page for VRF system installation and maintenance services. Contact the company to confirm equipment types, project requirements, and the scope available for your specific installation.
Contact SSOMCO with your building type, project location, approximate area, HVAC requirements, drawings if available, and expected timeline. This information can help the team understand the project and discuss the next steps.
Conclusion
Professional HVAC installation is essential for creating comfortable and functional commercial environments. From site assessment and cooling-load calculations to equipment selection, installation, testing, and commissioning, each stage contributes to the performance of the complete system.
Businesses should select an HVAC contractor that understands commercial building requirements, follows manufacturer specifications, coordinates installation activities, and considers future maintenance needs.
SSOMCO provides HVAC and maintenance solutions for commercial and facility environments, helping businesses meet their air conditioning and building service needs.
Contact SSOMCO today to discuss your HVAC installation project and request a quotation.
